

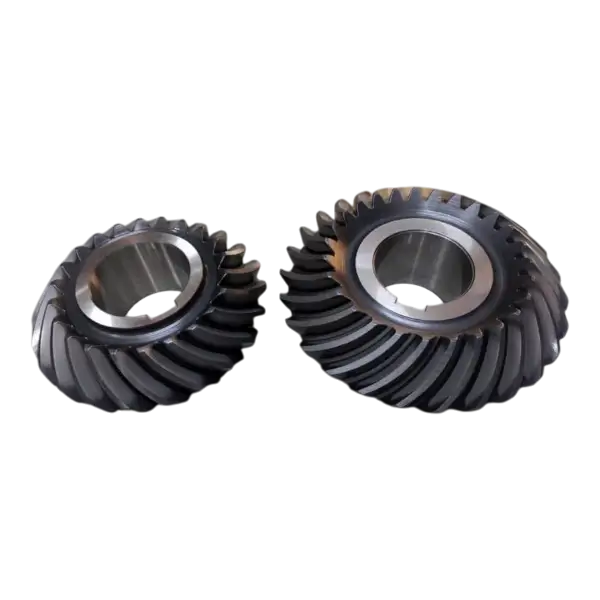
Designing the crown wheel and pinion as a pair
Crown wheel and pinion sets transmit power through a change of direction using two mating gears. Found in gearboxes, differentials and special machine drives, these pairs depend on shaft arrangement, mounting distance and bearing support as well as tooth counts. Geometry is assessed according to the type of gear set.
- Tooth counts, ratio and tooth geometry
- Shaft arrangement, direction of rotation and mounting distances
- Shaft, bearing and housing connection dimensions
What should the technical drawing specify?
A drawing should describe more than the outside shape of the part. It should clearly identify the locating references for the gear pair, how it connects to the shaft and which surfaces require inspection. Existing set drawings, mating part details and a mounting section help support the assessment.
| Input | Information to define | Related decision |
|---|---|---|
| Gear pair | Tooth counts and geometry | Mating and ratio |
| Mounting | Shafts and reference surfaces | Positioning |
| Connection | Bore, keyway and flange | Shaft and housing fit |
| Acceptance | Backlash and contact criteria | Inspection scope |
Load, material and contact conditions
Preparing a crown wheel and pinion enquiry
Frequently asked questions
Why should a crown wheel and pinion be assessed as a pair?
The geometry, ratio and mounting position of the crown wheel and pinion work together. When replacing one part, the existing mating gear must also be assessed; matching outside dimensions alone does not establish suitable contact or backlash.
Can a crown wheel and pinion be manufactured from a sample?
A sample helps establish body and mounting dimensions. Measurements taken from worn teeth may not fully define the working geometry. The mating gear, technical drawing, machine details and operating information should be provided together.
Why is the tooth contact pattern important?
The contact pattern helps assess where the tooth surface carries load. Bearing support, mounting distance and backlash affect this pattern. The inspection method and acceptance criteria should be defined in the technical specification before manufacture.